
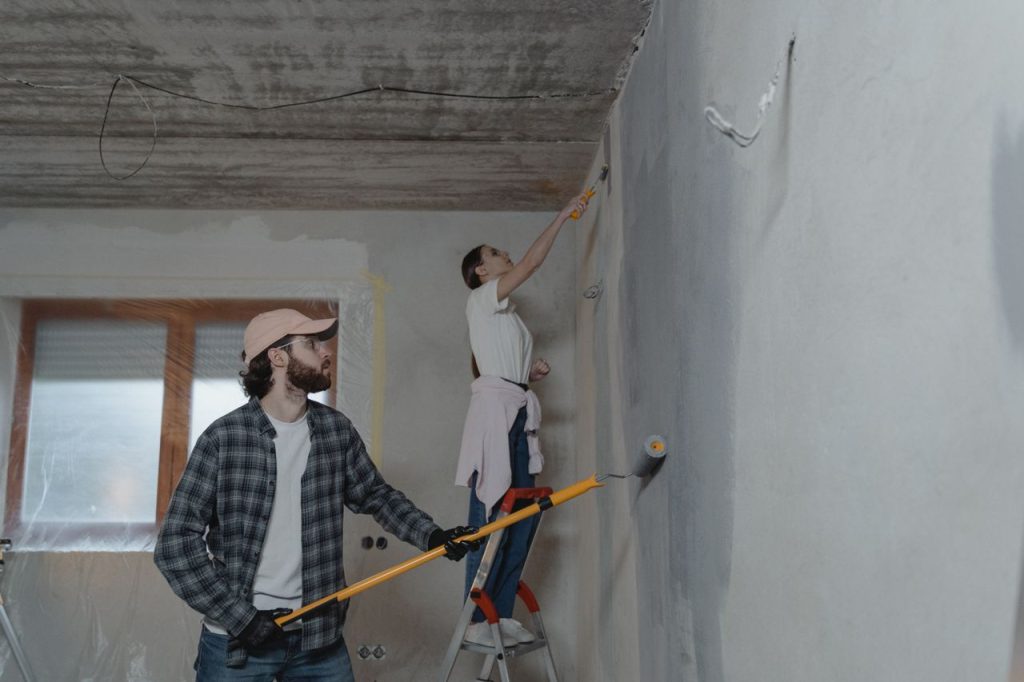
Picture this: you finally close on a fixer-upper, the demolition crew tears into the first wall, and a contractor pokes his head out with that look. You know the one. Something is wrong behind the drywall, and whatever it is, it was not part of the plan.
This is one of the most common curveballs in home improvement, and it catches both first-time homeowners and seasoned investors off guard. Hidden damage behind walls, under floors, or tucked into the roofline can turn a tidy weekend project into a months-long ordeal. The stress is real, but the surprises are more predictable than they seem once you understand what tends to go wrong and why.
If you are brand new to renovations, this guide walks you through the basics: what structural problems actually are, why they stay hidden until the walls come down, how much extra time and money they typically add, and how to prepare for them before you ever swing a hammer. No jargon, no scare tactics, just the realities of what happens when a project reveals more than you bargained for.
What Does “Structural” Actually Mean in a House?
When people say a problem is structural, they are talking about the parts of the home that hold everything else up. Think of a house like a skeleton with skin. The drywall, flooring, and paint are the skin. The bones underneath, the beams, joists, studs, foundation, and load-bearing walls, are the structure. If the skin has issues, you repaint. If the bones have issues, everything above them is at risk.
Structural components carry the weight of the roof, upper floors, furniture, people, snow loads, and wind. When one of those pieces is cracked, rotted, sagging, or improperly supported, the house does not always fall down right away. More often, it slowly shifts, warps, or settles in ways you might not notice until you open up a wall during a renovation.
That delay is exactly why so many homeowners get blindsided. A home can look perfectly fine on the outside for years while hidden damage quietly gets worse behind the finishes.
Why Structural Problems Stay Hidden Until You Renovate
Home inspections are helpful, but they have limits. Inspectors are not allowed to tear into walls, pull up flooring, or cut into ceilings. They can only report on what is visible. That means a lot of serious problems simply cannot be seen during the standard inspection before you buy.
Older homes are especially prone to hiding surprises. Previous owners may have patched over issues cosmetically, covered water damage with fresh paint, or added rooms without proper permits. Once demolition starts, all of that history gets exposed at once.
According to Kaminsky Home Remodeling, about 30% of home remodels uncover unexpected structural problems once work begins. That is nearly one in three projects. If you are planning any kind of remodel, it is smarter to assume something might turn up than to assume nothing will.
Common Hiding Spots for Trouble
Some areas of a home are notorious for concealing damage. Knowing where to look, or at least where to expect surprises, helps you mentally prepare before the first wall comes down.
- Bathrooms and kitchens, where slow leaks rot subfloors over time
- Attics and roof framing, where water intrusion causes sagging rafters
- Basements and crawl spaces, where foundations crack or shift
- Exterior walls near windows, where old flashing failures lead to hidden rot
- Load-bearing walls altered by previous DIY remodels without proper headers
The Most Common Structural Issues Found During Demo
Not every surprise is catastrophic, but some show up over and over again. Getting familiar with the usual suspects helps you understand what your contractor is talking about when they come to you with bad news.
Rotted framing is one of the most frequent findings. Wood that has been exposed to moisture, even slowly over years, loses its strength and needs to be cut out and replaced. Foundation cracks are another big one, especially in older homes where the footings were never designed for modern loads or where soil has shifted.
Then there are the problems created by previous owners. Walls removed without permits. Beams notched to run plumbing. Load paths interrupted by ambitious DIY projects from decades past. These issues are not always dangerous immediately, but once discovered, they usually have to be corrected to pass inspection and to protect the long-term value of the home.
How Inspectors and Contractors Diagnose the Problem
Once something suspicious is uncovered, a licensed structural engineer typically gets called in. They assess the severity, document what they find, and write up a repair plan. This step adds time to the project but is essential for making sure the fix is done correctly and legally.
The engineer’s report also becomes important paperwork if you ever sell the home. Buyers and their inspectors will want to see that the repairs were engineered, permitted, and inspected, not just patched together.
How Structural Surprises Affect Your Budget
Here is the uncomfortable truth: structural repairs almost always cost more than cosmetic ones. You are not just replacing materials, you are often paying for engineering, permits, specialized labor, and sometimes temporary supports while the work happens.
According to Dwelling Lab, structural remediation can add roughly $5,000 to $25,000 or more to a project depending on how bad the damage is. A small section of rotted sill plate might sit at the low end. A compromised foundation or major beam replacement can blow past the high end quickly.
This is on top of general cost pressures in home improvement. LendingTree found that the median cost of a home improvement project rose 76.1% between 2015 and 2025, reaching an inflation-adjusted $2,113. Even routine work is more expensive than it used to be, which makes unexpected structural costs feel even heavier when they land.
A few budget tips that help when surprises hit:
- Build a contingency fund of at least 15 to 20 percent of your total budget
- Get repair estimates in writing from multiple contractors before committing
- Ask whether partial fixes are acceptable or whether the whole system needs replacing
- Keep all engineer reports and permits organized for resale later
- Do not skip permits to save money, unpermitted work often costs more to undo
How Much Extra Time Should You Expect?
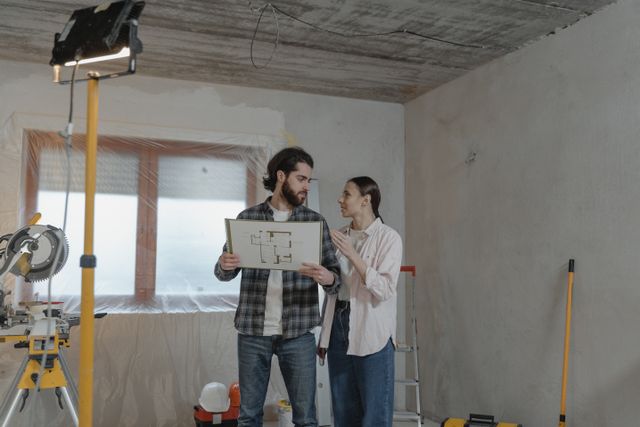
Money is only half the story. The other half is the calendar. Structural repairs almost always extend your timeline, sometimes by days, sometimes by months. The question of how long does a home renovation take gets even trickier once hidden problems enter the picture, because the original schedule assumed everything behind the walls was sound.
Delays come from several directions at once. You have to wait for a structural engineer to inspect and write a report. Then permits need to be pulled, which can take weeks depending on your local building department. Specialty materials, like custom steel beams or engineered lumber, may have lead times of their own. And the actual repair work has to be completed and inspected before any of the cosmetic work can resume.
For a broader sense of realistic project durations by scope, understanding typical renovation timelines by project type can help you set expectations before you start, and before any surprises throw things off.
Timeline Impact on Flipping Projects
Investors who buy, fix, and resell homes are especially sensitive to delays, because every extra week means more holding costs: mortgage interest, property taxes, utilities, and insurance. House Flipping margins live or die by the calendar.
According to Real Estate Skills, ATTOM data shows typical house flips took 165 days from purchase to resale in Q1 2026, up from 160 days the previous quarter. That five-day creep might sound small, but across a portfolio of properties, it adds up fast. A structural surprise on even one project can push that number much higher.
Smart Ways to Prepare Before You Start Demo
You cannot prevent every surprise, but you can stack the odds in your favor before the first sledgehammer swings. A little legwork up front saves a lot of panic later, and it gives you a clearer picture of what you are really buying into.
Start with a thorough pre-purchase inspection, then go a step further. If the home is older than thirty years, consider paying for a specialized structural assessment on top of the standard inspection. A structural engineer can often spot warning signs that a general inspector would miss, like subtle floor slopes, suspicious patching, or framing that was clearly modified.
Ask the seller for any renovation records, permits, or receipts from past work. Gaps in that paperwork often point to unpermitted changes, which are a common source of hidden structural problems. If the previous owner finished a basement or removed a wall without documentation, assume you will need to verify that the work was done correctly.
Questions to Ask Before You Buy or Begin
A few pointed questions can reveal more than a walk-through ever will. Use these when talking to sellers, inspectors, or contractors before you commit to a project:
- Has this home ever had water damage, flooding, or roof leaks?
- Were any walls removed or rooms added, and are there permits on file?
- Can I see the attic, crawl space, and basement in person?
- Are there any visible cracks in the foundation or exterior brick?
- Do the floors feel level when you walk from room to room?
- Has a structural engineer ever evaluated the property?
The answers, and the hesitations, tell you a lot. A seller who cannot explain past work or a listing agent who shrugs off questions about permits is giving you useful information, even if it is not the information you were hoping for.
Working With the Right Team When Problems Appear
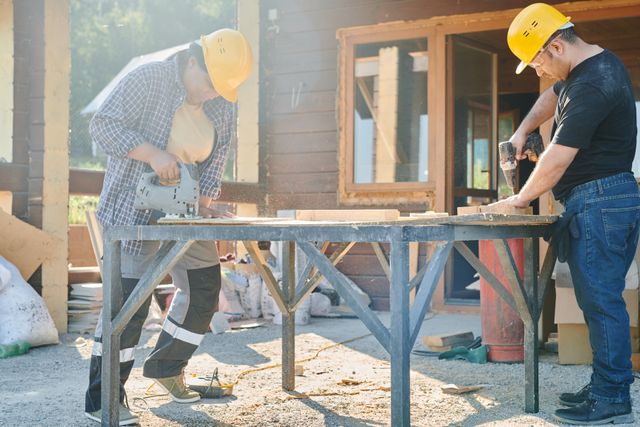
The moment a contractor flags something structural, your choice of professionals matters more than ever. A good team will slow down, document the issue, and bring in the right experts. A rushed team will try to patch and move on, which usually costs you more in the long run.
Look for contractors who have experience with older homes and who are comfortable pausing work to coordinate with engineers and inspectors. Ask how they handle change orders, because structural discoveries almost always generate them. You want clear written estimates, not verbal promises that get fuzzy later.
Communication style matters too. The best contractors explain what they are seeing in plain language, show you photos, and lay out options rather than ultimatums. If someone tells you there is only one fix and it has to happen today, get a second opinion before you sign anything.
When to Walk Away From a Project
Sometimes the smartest move is to stop. Not every home is worth saving, and not every budget can absorb what the walls are hiding. If early demolition reveals widespread rot, a failing foundation, and evidence of unpermitted work all at once, it may be time to reassess whether the project still makes financial sense.
Walking away is painful, especially after you have already spent money on inspections, permits, or partial demo. But throwing more money at a home that keeps revealing new problems is often worse. Set a maximum tolerance for structural overruns before you start, and stick to it. Knowing your limit in advance makes the hard decision easier when the moment comes.
Conclusion
Structural surprises are not a sign that you made a bad purchase or that your contractor did something wrong. They are simply part of the territory when you open up a home that has decades of history inside its walls. The homeowners and investors who handle these moments best are the ones who expected the possibility, built a cushion into their budget and schedule, and surrounded themselves with professionals who communicate clearly.
The real lesson is that renovation is as much about planning for the unknown as it is about picking tile colors and paint swatches. A contingency fund, a trusted engineer on call, and realistic expectations about timelines will carry you through almost any surprise the demolition crew uncovers. The project may take longer and cost more than you first imagined, but the end result is a home that is safer, more valuable, and built on a foundation you can actually trust.
If you are stepping into your first renovation, let this be the mindset shift: hidden problems are not failures, they are discoveries. Every issue you catch and fix now is one that will not surprise the next owner, the next inspector, or you in five years. Approach the process with patience and a plan, and even the ugliest structural surprise becomes just another chapter in the story of making a house truly yours.
