
Imagine walking into your kitchen, noticing the cracked tiles and that stubborn cabinet door that hasn’t closed properly since 2014, and finally deciding it’s time for a makeover. But after checking a few online renovation calculators, the estimated costs nearly make you spit out your coffee. Suddenly, that dream kitchen renovation doesn’t seem so urgent anymore. That overwhelming price tag is exactly why so many great remodeling ideas remain nothing more than plans tucked away in a drawer for years.
But here’s the thing no one tells first-time homeowners: you don’t have to do it all at once. In fact, most people shouldn’t. Breaking a large project into smaller, manageable chunks is how real families upgrade real homes without draining their savings or losing their minds. It’s called phasing, and once you understand how it works, the whole process stops feeling impossible.
This guide is for anyone who has never done this before. We’ll walk through what phasing actually means, how to decide what comes first, where the money goes, and how to avoid the common traps that can turn a smart plan into an expensive mess.
What Does It Mean to Remodel in Phases?
Phasing a remodel simply means splitting one big project into a series of smaller ones, done over months or years instead of all at once. Instead of gutting the whole house in a single six-month marathon, you might tackle the kitchen this year, the primary bathroom next year, and the basement the year after that. Each phase stands on its own and can be paid for, planned, and finished before the next begins.
The idea sounds obvious, but a lot of homeowners resist it because they want the “after” photos right away. Phasing requires patience. It also requires a bit more upfront thinking, because the decisions you make in phase one can affect what’s possible in phase three. Done well, though, it lets you fund improvements from savings or smaller loans instead of a massive line of credit.
There’s also a sanity factor. Living through construction is hard. Living through two years of continuous construction is harder. Phasing gives you breaks between the dust and the noise, which matters more than you’d think when you’re the one making coffee next to a tarp wall.
Why Homeowners Choose Smaller Stages
The appeal of phasing usually comes down to money, but there’s more going on underneath. Spreading work out gives you time to learn, save, and adjust as life changes. You might discover that the sunroom you dreamed about matters less than finishing the laundry area. You can only learn that by living in the space between phases.
Americans are spending record amounts on their homes right now. According to the Harvard Joint Center for Housing Studies, homeowner spending on improvements and repairs is projected to approach $526 billion by early 2026, climbing from around $509 billion the year before. That kind of demand drives up contractor prices and wait times, which makes a flexible timeline even more valuable.
Here are the most common reasons people choose to phase their projects:
- Cash flow is tighter than the total project cost allows
- They want to avoid high-interest debt or a second mortgage
- Family life (kids, pets, work-from-home) makes long shutdowns impossible
- They’re still deciding what they really want long-term
- They want time to shop sales on appliances, fixtures, and materials
- They plan to do some of the work themselves between paid phases
Any one of these reasons is enough. Most homeowners hit three or four at the same time.
How Much Does a Full Remodel Actually Cost?
Before you can split a project into phases, you need a rough sense of the whole. This is where beginners get stuck, because numbers vary wildly depending on your zip code, finishes, and the age of your house. The goal at this stage isn’t precision. It’s a ballpark.
According to Angi, the national average cost to renovate a house in 2026 is around $52,140, based on data from over 11,000 verified projects. That’s a whole-home figure, not a single room, and your number could land well above or below it depending on scope. Specific rooms carry their own averages too. The Houzz & Home Study found that median spend for major remodels of small kitchens rose 9% to $35,000, while small primary bathroom remodels climbed 13% to $17,000.
Getting Comfortable With Rough Estimates
You don’t need a contractor to make a first-draft budget. Start by listing every room or system you want to touch, then assign a rough dollar range to each using online averages for your region. Add 15 to 20 percent for surprises, because old houses always have surprises. If you want a deeper walkthrough on how to estimate home improvement costs before you call anyone, start with the labor-versus-materials split, because that single breakdown explains most of the variation you’ll see in quotes.
Once you have rough totals, you can start asking the real question: which piece can I afford first, and which pieces depend on it?
Which Projects Should Come First?
Order matters. Doing things in the wrong sequence is the fastest way to waste money, because later phases can force you to tear out work you just paid for. The rule of thumb is simple: work from the inside out, and from the boring to the pretty.
Mechanical systems come before cosmetics. If your electrical panel is undersized or your plumbing is on borrowed time, those issues need to be fixed before you install the dream kitchen on top of them. It’s not glamorous, but it protects every dollar you spend afterward. Structural work, roofing, and anything related to water intrusion also belong near the top of the list.
A sensible phasing order for most homes looks something like this:
- Phase 1: Roof, foundation, major systems (electrical, plumbing, HVAC)
- Phase 2: Windows, insulation, and exterior envelope
- Phase 3: Kitchen and primary bathroom
- Phase 4: Secondary bathrooms and bedrooms
- Phase 5: Flooring that runs throughout, paint, and trim
- Phase 6: Outdoor spaces, landscaping, and finishing touches
Your order may shift based on what’s falling apart fastest, but the principle stays the same. Fix what protects the house, then upgrade what you see and touch every day.
When It’s Okay to Jump the Line
There are exceptions. If a specific room is making daily life miserable, or if a safety issue needs addressing right now, you move it up. The sequence above is a default, not a law. Just know the trade-off: skipping ahead can mean redoing finishes later when you finally get around to the systems underneath.
What’s the Real Cost of Splitting the Work Up?
Phasing isn’t free. When you break one project into several, you pay some costs more than once: permits, contractor mobilization, dust protection, and the small fees that come with starting and stopping. You also lose some of the bulk-buying leverage you’d have with one giant materials order.
According to the Design and Remodeling Team, phasing a Phoenix home remodel costs roughly 8 to 15 percent more than doing the same scope as a single project in 2026. That premium is the price of flexibility, and for most families it’s worth it. Paying 10 percent more over three years is easier than paying 10 percent less all at once, especially if the “less” version requires debt you can’t comfortably carry.
The way to minimize that penalty is to plan the full picture up front, even if you only build one piece at a time. A good designer or contractor can draw a master plan showing every phase, every rough-in, and every point where one project touches another. That way, when you open a wall in phase one, you can run the wiring you’ll need in phase four, instead of opening the same wall twice.
Planning the Full Picture Before You Lift a Hammer

The homeowners who phase successfully almost always have one thing in common: they treated the planning stage as its own project. Before any demolition starts, they knew what the finished house would look like five or six years out, even if phase one was only the mudroom. That long view is what keeps small decisions from turning into expensive regrets.
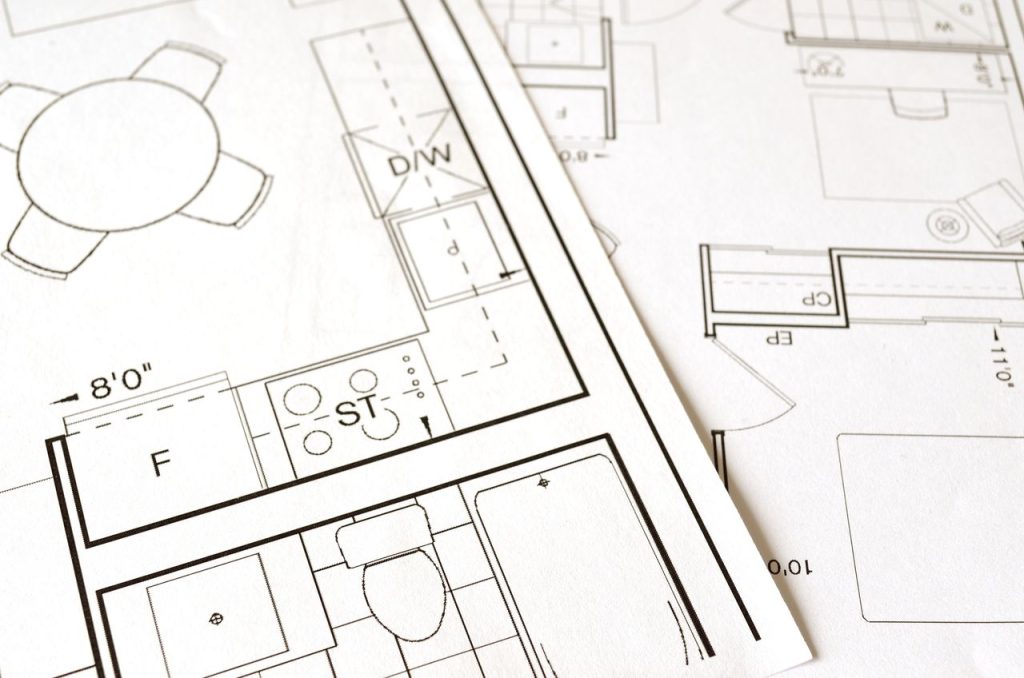
Start with a simple floor plan of the whole house, marked up with every change you eventually want. Note where plumbing needs to move, where load-bearing walls sit, and where you’d like new outlets, lighting circuits, or vents. You don’t need CAD software. Graph paper and a pencil work fine. The point is to see the relationships between phases before you commit to any one of them.
A few planning habits that pay off later:
- Get one comprehensive quote for the whole scope, then ask the contractor to break it into phases with you
- Pull samples and finishes early so your style choices stay consistent across years
- Keep a binder or shared folder with every receipt, permit, and spec sheet
- Photograph open walls before they close, so future phases know what’s behind the drywall
- Build a running list of “while we’re in there” small jobs for each phase
That last one matters more than it sounds. When a wall is already open, adding a data line or an extra outlet costs almost nothing. Doing it two years later costs hundreds. Renovation & Remodeling projects reward people who think ahead by a few moves, the way a chess player does.
Paying for Each Stage Without Wrecking Your Finances
Money is the whole reason phasing exists, so it deserves a real plan. Each stage should have its own funding source decided before work starts, not figured out halfway through. Mixing funding methods across phases is normal and often smart.
Common ways homeowners pay for individual phases:
- Cash savings set aside specifically for the next phase
- A home equity line of credit drawn down one phase at a time
- 0% promotional financing on appliances or specific materials
- Tax refunds or annual bonuses earmarked for a defined scope
- Small personal loans for a single, contained project
The trick is matching the funding to the phase size. Don’t take out a 15-year loan for a $6,000 powder room. Don’t drain your emergency fund for a kitchen either. Knowing your numbers room by room is the foundation of every good phasing plan, and a solid framework for breaking down labor and materials will save you from matching the wrong loan to the wrong job.
Building in a Rest Period Between Phases
One of the best financial moves you can make is scheduling a deliberate gap between phases. Six months to a year lets you refill savings, catch up on normal life expenses, and reassess what the next phase should actually include. It also lets you live in the newly finished space long enough to learn what you’d do differently next time.
That rest period is also when prices and priorities shift. A fixture you loved in spring might be on clearance by fall. An appliance brand you were set on might release a better model. Patience, in a phased remodel, is a form of savings.
Common Mistakes That Blow Up a Phased Plan
Even with good intentions, phased projects can go sideways. The mistakes tend to repeat across households, so they’re easy to watch for once you know what they look like.
- Starting with the fun phase first and running out of money before fixing the roof
- Changing finishes between phases so nothing in the house matches
- Hiring a different contractor for every stage with no shared plan
- Skipping permits on “small” phases and getting caught at resale
- Forgetting to update the master plan as life changes
- Underestimating how long dust and disruption affect the rest of the house
The matching problem is a bigger deal than new homeowners expect. If you install oak floors in the kitchen in 2026 and try to extend them into the living room in 2029, the stain and the plank width may not line up. Buy extra material up front for anything that will eventually run across rooms, and store it somewhere dry.
Keep One Contractor in the Loop
You don’t have to hire the same contractor for every phase, but it helps to have at least one trusted professional who knows the whole plan. They can flag conflicts between phases, remind you what’s behind which wall, and give honest advice about whether to accelerate or delay a stage based on current pricing. That continuity is worth paying a small consulting fee for, even in years when no construction is happening.
Conclusion
Phasing a remodel is really about giving yourself permission to go slower than the internet says you should. The before-and-after reels make it look like every project happens in a weekend, but real homes get better in layers, over years, with plenty of pauses in between. That slower pace is not a compromise. It’s often the only way a remodel gets finished at all.
If you take anything from this walkthrough, let it be the importance of planning the whole picture before you start on any single piece. Know what you want the house to be in five years, write it down, and let every phase move you closer to that vision. The families who end up happiest with their homes aren’t the ones who spent the most. They’re the ones who stayed patient, stayed organized, and made each stage count.
Start small, finish each phase cleanly, and take the time to enjoy what you’ve built before moving on to the next. Your future self, sitting in a quiet, finished kitchen with a coffee that isn’t next to a tarp wall, will thank you.
