

Key Takeaways
- Bathroom projects are typically the fastest, often wrapping in 3 to 12 weeks depending on complexity and whether structural work is involved
- Kitchen projects demand the most planning time of any single room, frequently stretching to nearly a year before construction even begins
- Whole-house overhauls generally land somewhere between 8 and 16 months from first sketch to final walkthrough
- Scope creep, permit delays, and material lead times are the three biggest culprits behind blown schedules
- Older properties almost always require extra buffer weeks for surprises hiding behind walls and under floors
- Working with a detailed pre-construction checklist shortens the active build phase dramatically
- Sequencing trades correctly can shave weeks off any project, regardless of its size
Why Timelines Matter More Than Most Homeowners Realize
Nothing kills the excitement of a redesign faster than discovering you’ll be washing dishes in the bathtub for five months, microwaving frozen meals on a folding table in the hallway, or shuttling your kids to a relative’s house every morning because the only working shower is three towns over. Most people underestimate how long their project will run, and the gap between expectation and reality is where stress, overspending, and contractor disputes tend to live. Marriages get tested. Budgets get blown. Rental extensions pile up. A clear sense of scheduling before the sledgehammer swings changes everything, because once demolition begins, the clock is no longer yours to reset.
The challenge is that no two projects move at the same pace. A cosmetic refresh behaves nothing like a gut job. A ranch built in 1998 cooperates differently than a Victorian from 1905, where original plaster, knob-and-tube wiring, and lathe walls can turn a two-week kitchen update into a two-month archaeological dig. Even two identical floor plans on the same street can diverge wildly once you factor in permit backlogs, inspector schedules, subcontractor availability, custom material lead times, and whether your HOA requires architectural review. Understanding the variables lets you plan temporary living arrangements, budget realistically, and avoid the dreaded phone call where your contractor says the cabinets won’t arrive until next quarter, the tile is on a container ship somewhere off the coast of Long Beach, or the electrician just took a bigger job across town.
The question of how long does a home renovation take also ties directly to money. Every extra week of construction usually means extra weeks of financing costs, storage fees, temporary housing, eating out, and lost productivity. Homeowners who go in with realistic timelines tend to finish closer to budget because they’ve padded for the unexpected instead of being blindsided by it. Those who assume the best-case scenario almost always end up paying for the worst-case one.
This guide walks through the most common timeline problems people face during a home renovation and solves them one at a time, project by project. We’ll look at small cosmetic updates, mid-range remodels, and whole-house overhauls, along with the hidden factors that can stretch any of them. By the end, you’ll know what to expect, what delays are avoidable, which ones you simply have to plan around, and how to build a schedule your contractor will actually be able to hit.
The Problem: You Have No Idea What’s Realistic
Ask ten contractors to estimate a project and you’ll get ten different answers, often with wildly different ranges. That ambiguity leaves homeowners guessing, and guessing leads to cash-flow problems and strained relationships with crews.
The solution is to anchor your expectations to data from actual completed work rather than optimistic sales pitches. According to JS Brown Company, bathroom remodels typically take 6 to 12 weeks, kitchens stretch from 8 to 16 weeks, and full-house projects land anywhere between 3 and 12 months. That spread tells you something important: scope is the single biggest driver of duration.
Before you commit to a schedule, break your project into three buckets:
- Cosmetic-only work (paint, fixtures, hardware, minor tile)
- Mid-scope work (cabinetry, countertops, flooring, lighting layout changes)
- Structural or systems work (moving walls, rerouting plumbing, rewiring, HVAC)
Each bucket roughly doubles the time of the one before it. If you want to answer the question of how long does a home renovation take for your specific situation, start by honestly placing your wish list into one of those three categories.
Bathrooms: Small Room, Big Variables
Bathrooms look deceptively simple. Four walls, a few fixtures, some tile. In reality, they pack more trades per square foot than any other room in the house, which is why timelines swing so widely.
A straightforward pull-and-replace with no layout changes can wrap in under a month. According to Homes.Contractors, a standard bathroom remodel typically runs 3 to 5 weeks, and that estimate holds up when you’re swapping like-for-like and not relocating drains.
When Bathroom Projects Drag On
The timeline balloons the moment you start moving plumbing or waterproofing a new shower pan. Waterproofing membranes need cure time. Tile setters need the substrate to be ready. A single missed inspection can cost a week. If you’re adding a window, enlarging the footprint, or converting a tub to a curbless shower, plan on doubling the base estimate.
Here’s a realistic sequence for a mid-scope bathroom:
- Week 1: Demolition and rough carpentry
- Weeks 2 to 3: Plumbing and electrical rough-ins plus inspections
- Weeks 4 to 5: Drywall, waterproofing, and tile installation
- Week 6: Fixture installation and painting
- Week 7: Punch list and final walkthrough
Kitchens: Where Planning Eats the Clock
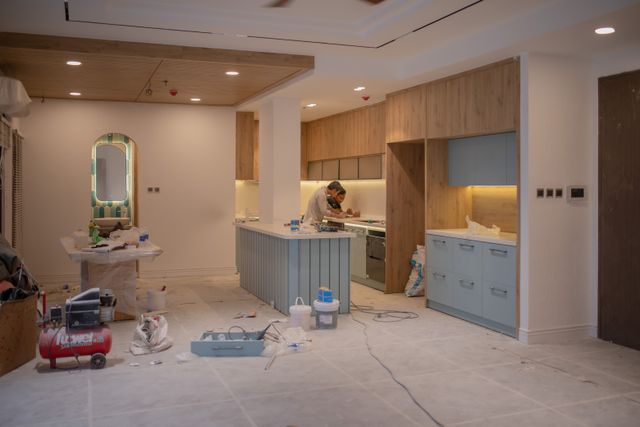
Kitchens frustrate homeowners because so much time disappears before anyone shows up with tools. You pick cabinets, change your mind, pick again, wait for samples, approve drawings, re-approve drawings, and suddenly three months have vanished.
The data confirms this isn’t just a feeling. According to the Houzz 2026 U.S. Home Study reported by Woodworking Network, kitchens carry the longest timeline of any room, averaging 9.5 months of planning followed by 5.8 months of construction. Fifteen-plus months from spark to finish is a big commitment, and most of it happens on paper and in showrooms.
How to Shorten the Kitchen Clock
The planning phase eats time because decisions get stacked on top of each other instead of made in sequence. Cabinet style affects countertop overhang, which affects backsplash height, which affects outlet placement, which affects electrical rough-in. Making those calls out of order forces rework. Nailing down the appliance package first, then cabinets, then counters, then finishes keeps the chain moving.
A smart approach is to run your systems audit alongside the design phase. Working through a whole-home systems checklist during planning catches issues like aging panels or undersized supply lines before they ambush the construction crew.
Whole-House Projects: The Marathon
A full-house gut job is a different animal. You’re coordinating every trade, every inspection, and every delivery across months of overlapping work. Unlike a single-room home renovation, where one crew can often own the project from start to finish, a whole-house build pulls in architects, structural engineers, general contractors, subcontractors for each trade, interior designers, and sometimes a project manager just to keep the schedule honest. According to Block Renovation, a complete overhaul usually spans 8 to 16 months from the initial planning kickoff through the final walkthrough, with 4 to 9 of those months in active construction.
That range exists because square footage and scope vary enormously. A 1,400-square-foot cottage with cosmetic updates isn’t comparable to a 4,000-square-foot gut renovation with new mechanicals. But the sequencing logic is similar in both cases. Add in a basement finish, a second-story addition, or a detached ADU, and you can push the active construction window past the twelve-month mark without anyone cutting corners. Historic homes, hillside lots, and properties with septic or well systems also tend to land on the longer end of every estimate because surprises hide behind every wall and under every floor.
A typical whole-house build moves through these phases:
- Design and permitting (2 to 5 months)
- Demolition and structural work (3 to 8 weeks)
- Rough mechanicals: plumbing, electrical, HVAC (4 to 6 weeks)
- Insulation, drywall, and interior finishes (6 to 10 weeks)
- Cabinetry, flooring, and fixtures (4 to 8 weeks)
- Punch list, final inspections, and move-in prep (2 to 4 weeks)
The design and permitting phase is where most homeowners underestimate the clock. Schematic design, construction documents, engineering stamps, HOA approvals, and municipal plan review can each eat weeks on their own, and in dense urban markets like San Francisco or Boston, permit queues alone can stretch past six months. Demolition feels fast and satisfying, but it almost always uncovers something — knob-and-tube wiring, undersized joists, hidden water damage — that triggers a change order and resets part of the schedule. Rough mechanicals have to pass inspection before insulation closes up the walls, so a failed inspection here can cascade into a two- or three-week delay. Finish work, meanwhile, is where backordered appliances, custom cabinetry lead times, and stone slab selection turn into the silent killers of an otherwise tight timeline. Answering the question of how long does a home renovation take at this scale really comes down to how well those handoffs between phases are managed — and how much buffer your contractor built in for the inevitable surprises.
The Problem: Your House Is Older Than You Think
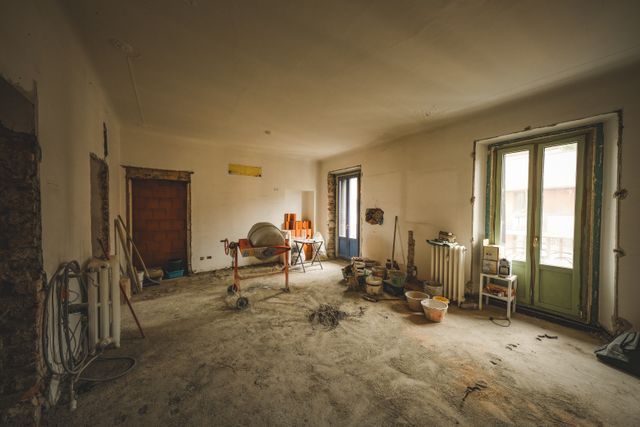
Pre-1980 homes hide secrets. Knob-and-tube wiring, galvanized supply lines, horsehair plaster, undersized floor joists, and the occasional buried oil tank all add weeks to a project that looked straightforward on paper.
The solution is to assume you’ll find something. Budget both time and money for the unknown. A smart pre-construction investigation, including opening up a few test areas before signing a contract, surfaces issues when they’re cheaper to solve. Good older home renovation planning treats surprises as inevitable rather than exceptional, which is the mindset that keeps schedules honest.
Common older-property delays worth planning around:
- Rewiring to meet current code (adds 1 to 3 weeks)
- Replacing failing supply or waste lines (adds 1 to 2 weeks)
- Asbestos or lead abatement (adds 2 to 6 weeks plus permits)
- Structural reinforcement for new loads like stone countertops or second-story additions (adds 2 to 4 weeks)
- Plaster repair or full replacement with drywall (adds 2 to 3 weeks)
The Problem: Permits and Inspections Move at Their Own Pace
Municipalities don’t care about your schedule, and no amount of pressure from a homeowner or general contractor will make a backlogged plan reviewer move faster. Permit review windows vary from a few days in small towns to several months in dense urban markets like San Francisco, Boston, or parts of Los Angeles, where plan check queues can stretch past 12 weeks before a reviewer even opens your file. Inspectors show up when they show up, often within a four-hour window that forces a trade to sit idle half a day waiting. A failed inspection can push the next trade back by a week or more because everyone else is already booked on other jobs, and rescheduling a single framing or rough electrical sign-off can cascade into drywall, insulation, and finish delays that quietly add two to three weeks to a home renovation.
The fix is parallel processing. Submit permits the moment drawings are stamped, not after demo, and consider submitting structural, mechanical, and electrical applications simultaneously rather than in sequence where your jurisdiction allows it. Schedule inspections at the earliest possible slot and have a backup window ready in case a trade finishes a day early or a reviewer cancels. Keep your contractor’s inspection tracker visible — a shared spreadsheet or project management board works well — so no one assumes someone else booked it and a critical sign-off slips through the cracks.
A few habits that keep municipal timelines from derailing the build:
- Pull a pre-application meeting with the building department before final drawings, since a 30-minute conversation can surface zoning flags, setback issues, or energy code updates that would otherwise trigger a full resubmittal
- Confirm which inspections require 48-hour notice versus same-day, and build those lead times directly into the construction schedule rather than treating them as afterthoughts
- Ask your contractor which inspectors are known for strict interpretations so prep is thorough, including labeled panels, exposed fastener patterns, and code-cycle documentation ready on request
- Keep approved plans on site at all times, since missing paperwork fails inspections instantly and a second trip charge plus a week’s delay is a steep price for a forgotten binder
- Track expiration dates on the permit itself, because many jurisdictions void permits that go 180 days without an inspection, forcing a costly renewal mid-project
Factoring realistic permit and inspection lag into the timeline from day one is the single biggest answer to how long does a home renovation take — because the build itself is rarely the bottleneck.
How Long Will Your Remodel Actually Run
Every project has a theoretical minimum timeline and a realistic one. The theoretical version assumes nothing goes wrong, every material arrives on schedule, and every trade shows up the day they’re booked. The realistic version bakes in a 15 to 25 percent buffer for the things nobody can predict.
Material Lead Times Are the Silent Killer
Custom cabinetry can run 10 to 16 weeks from order to delivery. Specialty tile from overseas sometimes takes four months. Windows in unusual sizes have stretched past six months in recent years. If your design depends on a single long-lead item, the entire schedule orbits that delivery date.
Smart sequencing means ordering the slowest items first, even before demolition begins. Cabinets, windows, custom doors, and specialty stone should be locked in during the design phase so their lead times run in parallel with permitting and demo rather than stacking on top of construction.
Trade Sequencing That Actually Saves Weeks
The order in which trades arrive matters as much as how fast each one works. A crew that shows up before the previous trade finishes creates traffic jams. A crew that shows up late leaves the site idle. Good general contractors build a Gantt chart that overlaps where possible and hands off cleanly where it can’t.
A few sequencing rules that consistently compress timelines:
- Rough plumbing before electrical, because pipes are harder to reroute than wires
- Insulation inspection before drywall delivery, never after
- Flooring before cabinetry in kitchens with floating floors, after in traditional installs
- Paint the ceilings before cabinets go in, then touch up walls at the end
- Final plumbing and electrical trim last, after painters have cleared out
Conclusion
Timelines are the part of remodeling that homeowners control the least and worry about the most. The good news is that most schedule blowups trace back to a handful of predictable causes: unclear scope, late material orders, missed permit windows, and surprises in older structures. Each of those has a counter-move, and each counter-move is cheaper to execute before the first wall comes down than after.
Whether you’re planning a quick bathroom refresh or a multi-month whole-house transformation, the honest answer about duration comes from matching your real scope to real-world data, then adding a buffer for the things you can’t see yet. A project that finishes two weeks late but on budget feels like a win. A project that promised twelve weeks and ran thirty feels like a betrayal, even if the finished result is identical.
Plan for the sequence, order the slow stuff first, and treat your older home with the respect its age deserves. Do those three things and you’ll end up on the short end of every timeline range rather than the long one, with a finished space you actually got to enjoy on something close to the schedule you expected.
